Real Estate Spotlight: Luxury Hillside Retreat in the Heart of New Glarus
Perched on a private wooded lot overlooking the village, this architect-designed custom home offers more than 4,000 square feet of living space, premium finishes, exceptional craftsmanship, and easy access to downtown New Glarus.

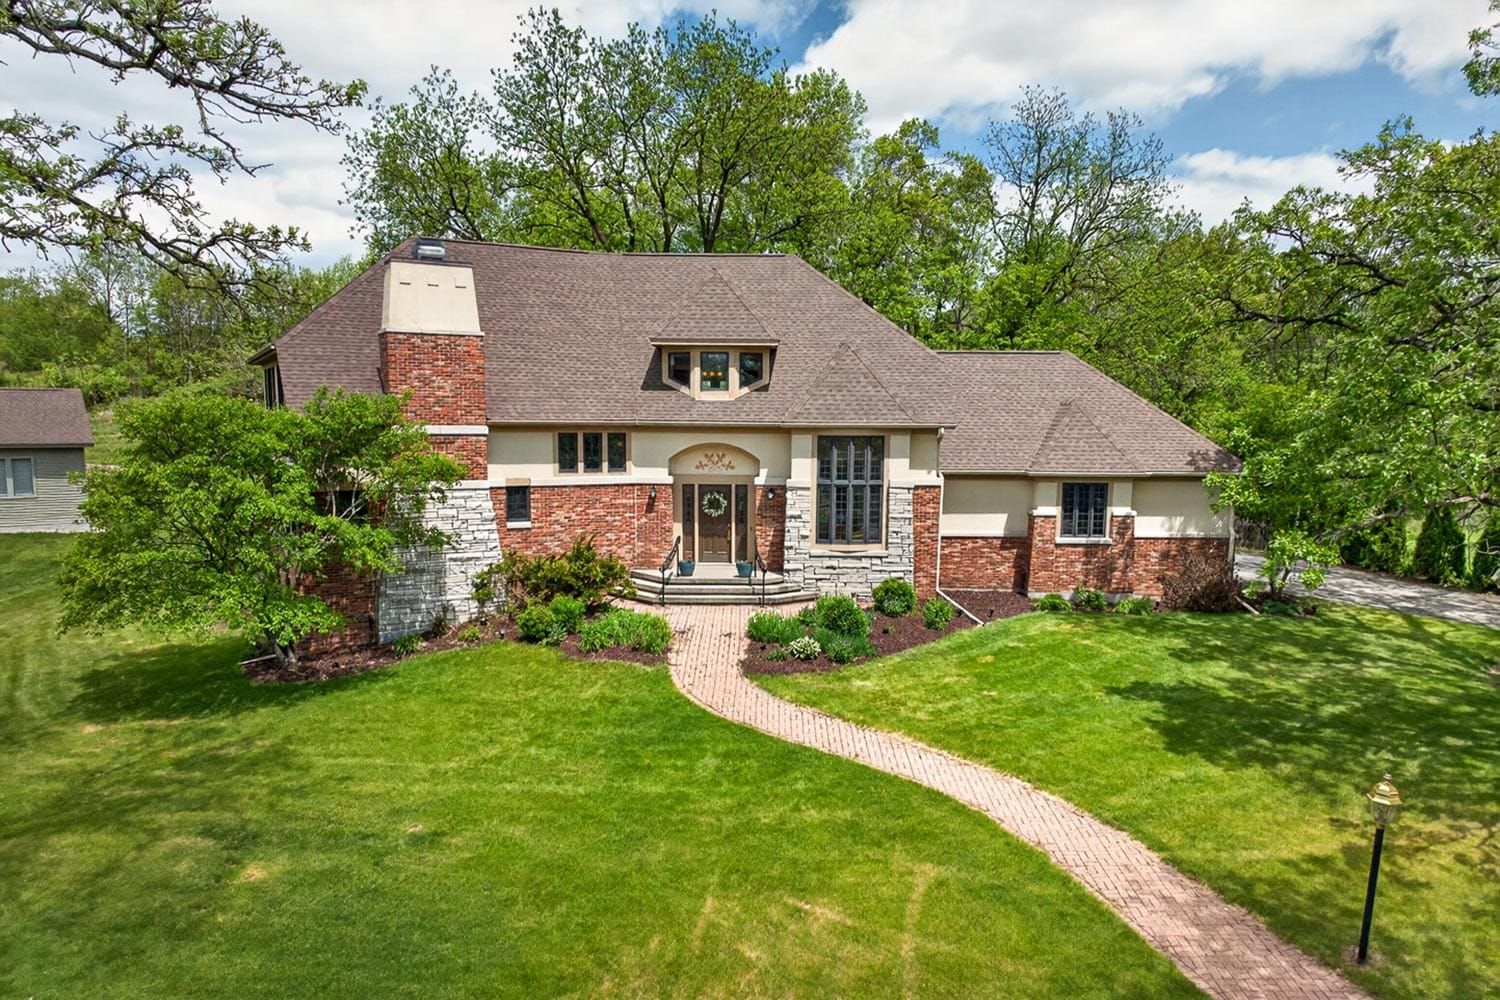
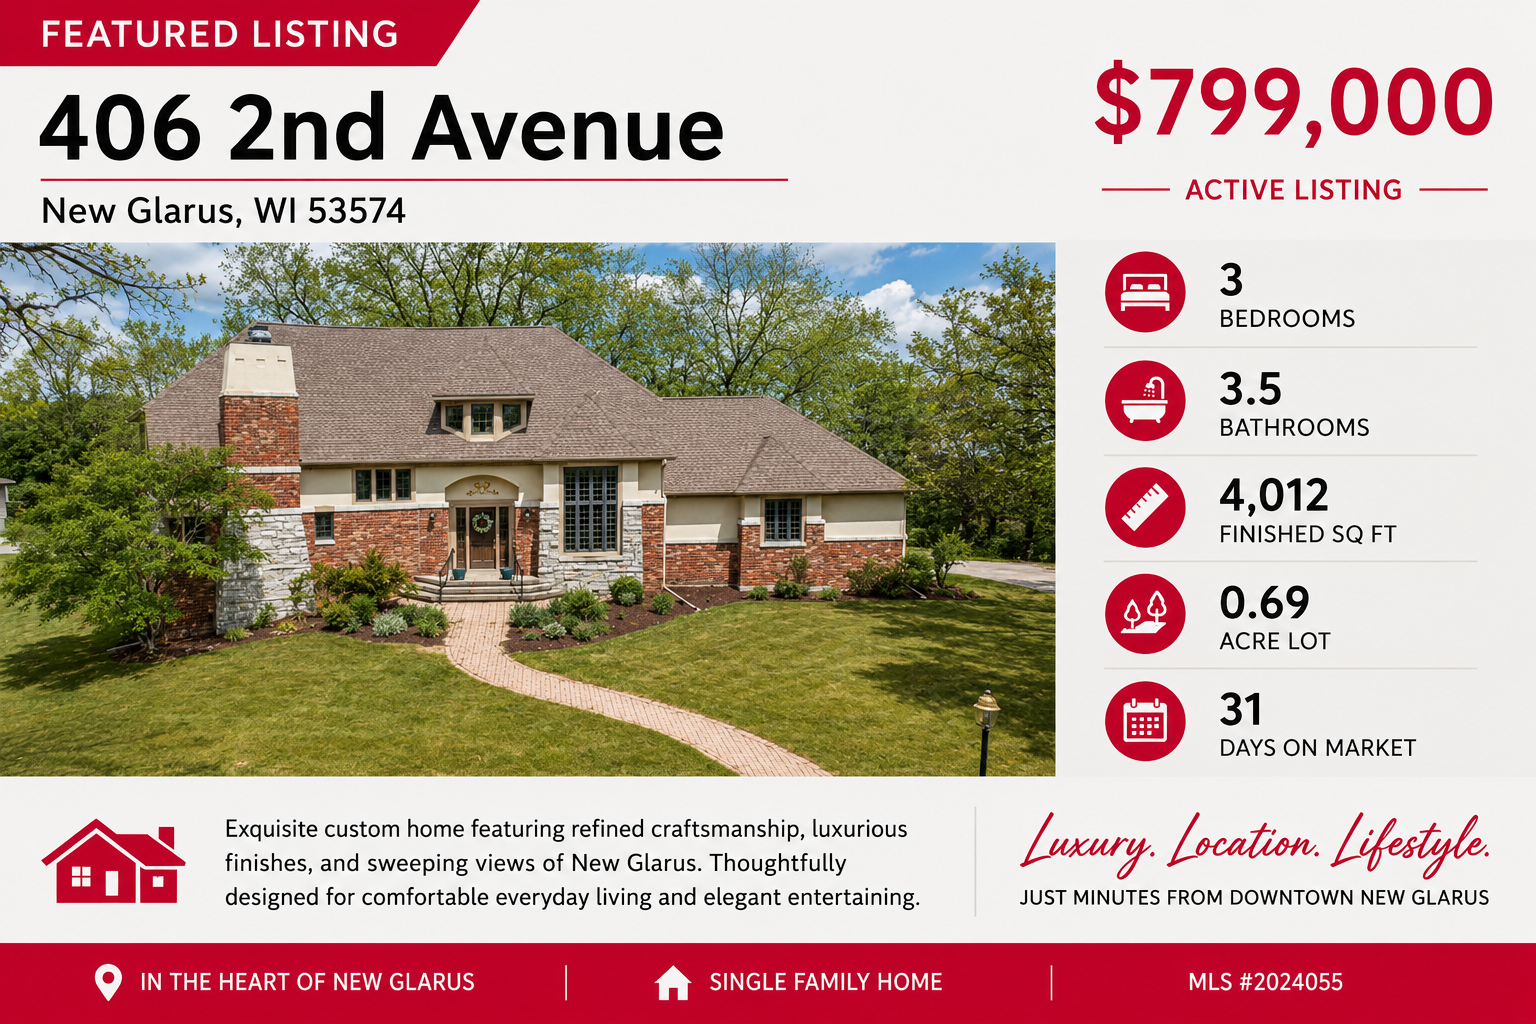
Set on a private, wooded 0.69-acre lot overlooking the village, this exceptional custom residence offers a rare combination of architectural distinction, craftsmanship, and location. With more than 4,000 square feet of finished living space, three bedrooms, 3.5 baths, and sweeping views of New Glarus, the home delivers a level of quality seldom found on the local market.
Built in 1996 and designed by award-winning Madison architect Ed Linville, the home was constructed by Design Shelters and remains in the hands of only its second owner. The stately exterior combines brick, stone, stucco, and cedar accents, while mature oak trees, professionally designed gardens, and a distinctive limestone entrance wall create an elegant first impression. The property enjoys a peaceful setting near the edge of the village, yet is only a short walk from downtown shops, restaurants, and community amenities.
Remaining content is for members only.
Please become a free member to unlock this article and more content.
Subscribe Now